
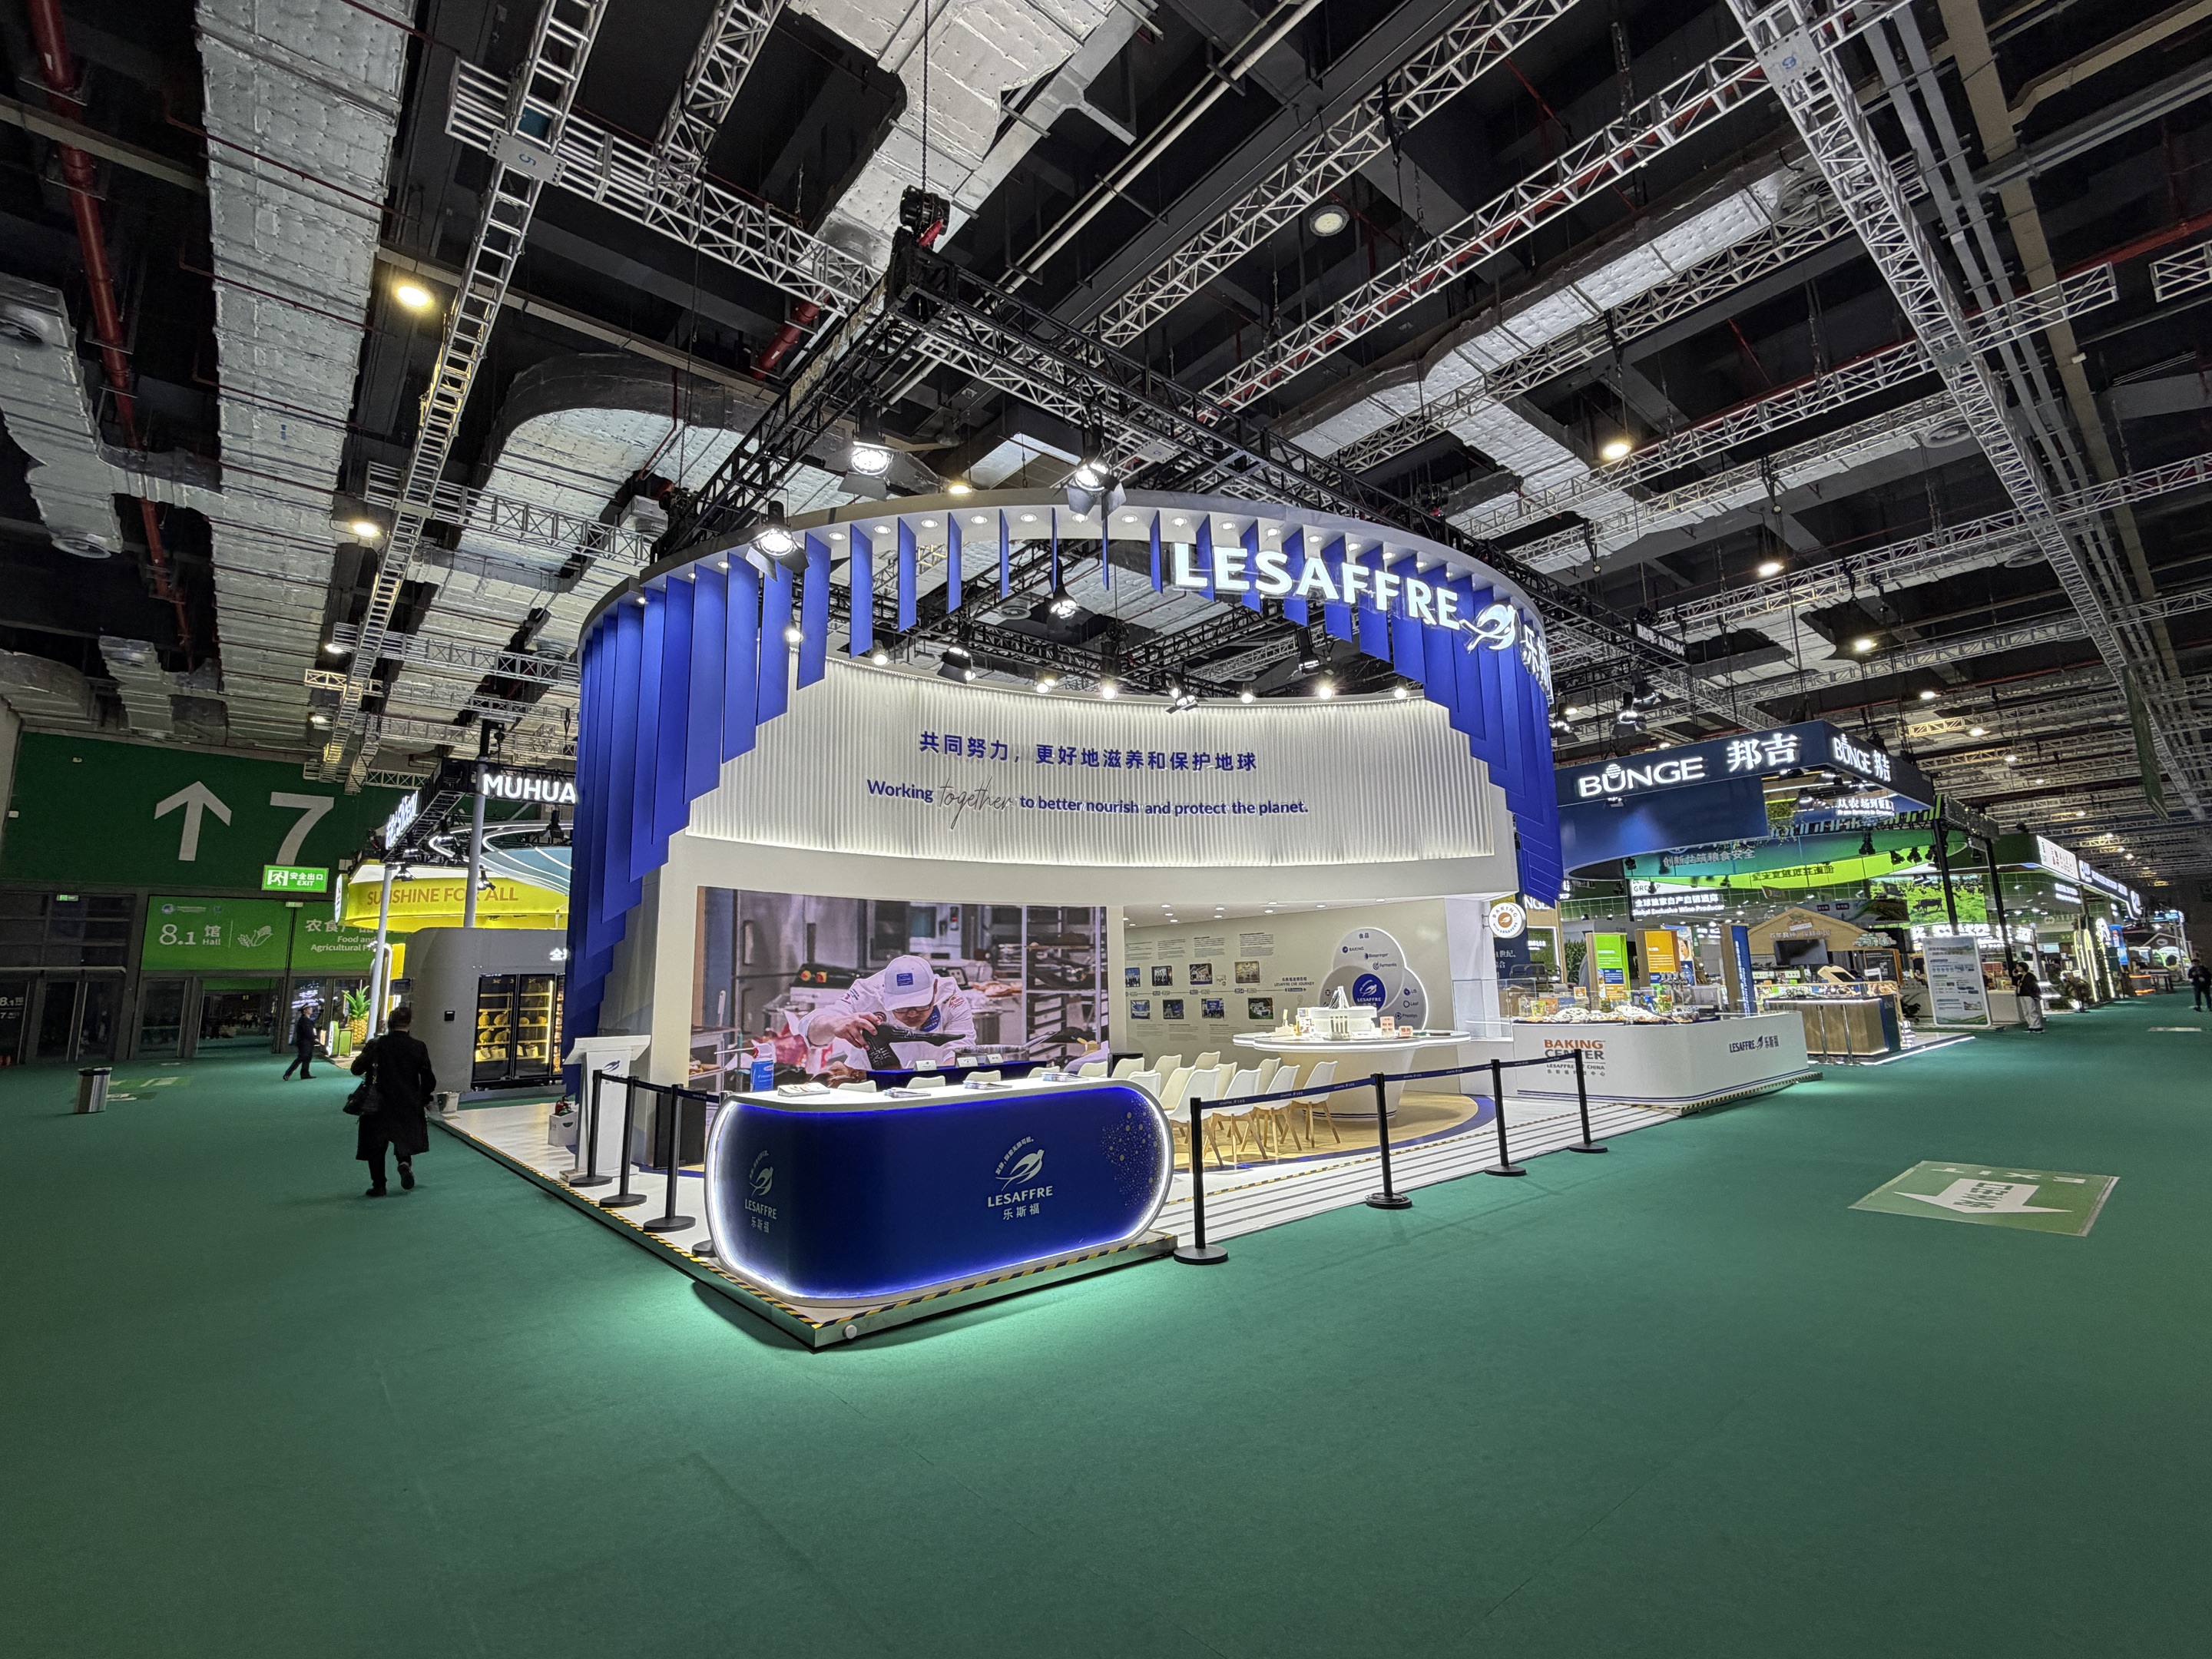
Lesaffre appeared at the 9th China International Import Expo in Shanghai from November 5 to 10, 2026, presenting a 200.66㎡ circular two-story booth enclosed by blue grilles on all sides, creating a brand showcase space that combines recognizability with a smooth visitor flow, offering audiences a clear and comfortable exhibition experience.
01Circular Booth Enclosed by Blue Grille
The booth features a circular two-story structure at its core, surrounded by blue grille forms that create an open yet orderly sense of enclosure. Under the lighting, the grille displays layers of light and shadow, defining the spatial boundary while maintaining visual continuity between inside and outside, allowing the brand logo and interior displays to connect naturally. Visitors enter along a curved path, their sightlines unfolding with the structure, gradually reaching the product display and communication areas, with a clear and unhurried spatial rhythm.

02Circular Two-Story Structure Commands the Exhibition Space
The booth extends upward with a circular two-story structure, where blue grilles are arranged along the curve, forming a clear outline and transparent layers. The upper level embeds a large screen playing brand imagery, while the lower level uses white volumes to carry product displays and negotiation areas, allowing visitor flow to naturally diverge. The brand logo is identifiable from a distance, and upon approaching, visitors can enter a relatively enclosed communication area, balancing openness with a sense of stay.

03Curved Illuminated Reception Desk Guides Visitor Flow at Exhibition Entrance
The exhibition entrance uses a curved illuminated reception desk as the visual anchor, with deep blue panels and white light strips outlining a clear welcoming interface, while the brand logo naturally emerges under the lighting. Together with the barriers, the desk defines a relaxed entry rhythm, allowing visitors to establish a clear sense of direction before entering the exhibition area, while also reserving a transitional space for the subsequent product display and negotiation zones.
04Ring-shaped crown strengthens long-distance brand recognition
The booth's overall silhouette is defined by a curved crown, with the brand logo arranged centrally along the arc, creating clear long-distance recognition within the complex exhibition hall environment. Beneath the crown, blue vertical grilles are spaced with varied density, continuing the rhythm of the curve while defining the boundary of the open interior space, so that when visitors look toward the booth from the aisle, their gaze naturally falls on the brand and the core exhibition area.

05Curved Crown and Grille Shape the Brand Interface
The booth forms a continuous brand interface with a curved crown and hanging blue grilles, gathering the logo, imagery, and interior space into a single visual order. The grilles strike a balance between transparency and occlusion, preserving visibility of interior activities while providing moderate enclosure for negotiation and display areas, giving visitors a clear sense of direction and a reason to linger in the open exhibition hall.


