News NOUVEAU JINJU
Exhibition Hall | Craftsmanship Builds the Exhibition: Shanghai Great Sharks Exhibition Hall Debuts as a Landmark at the Gymnasium
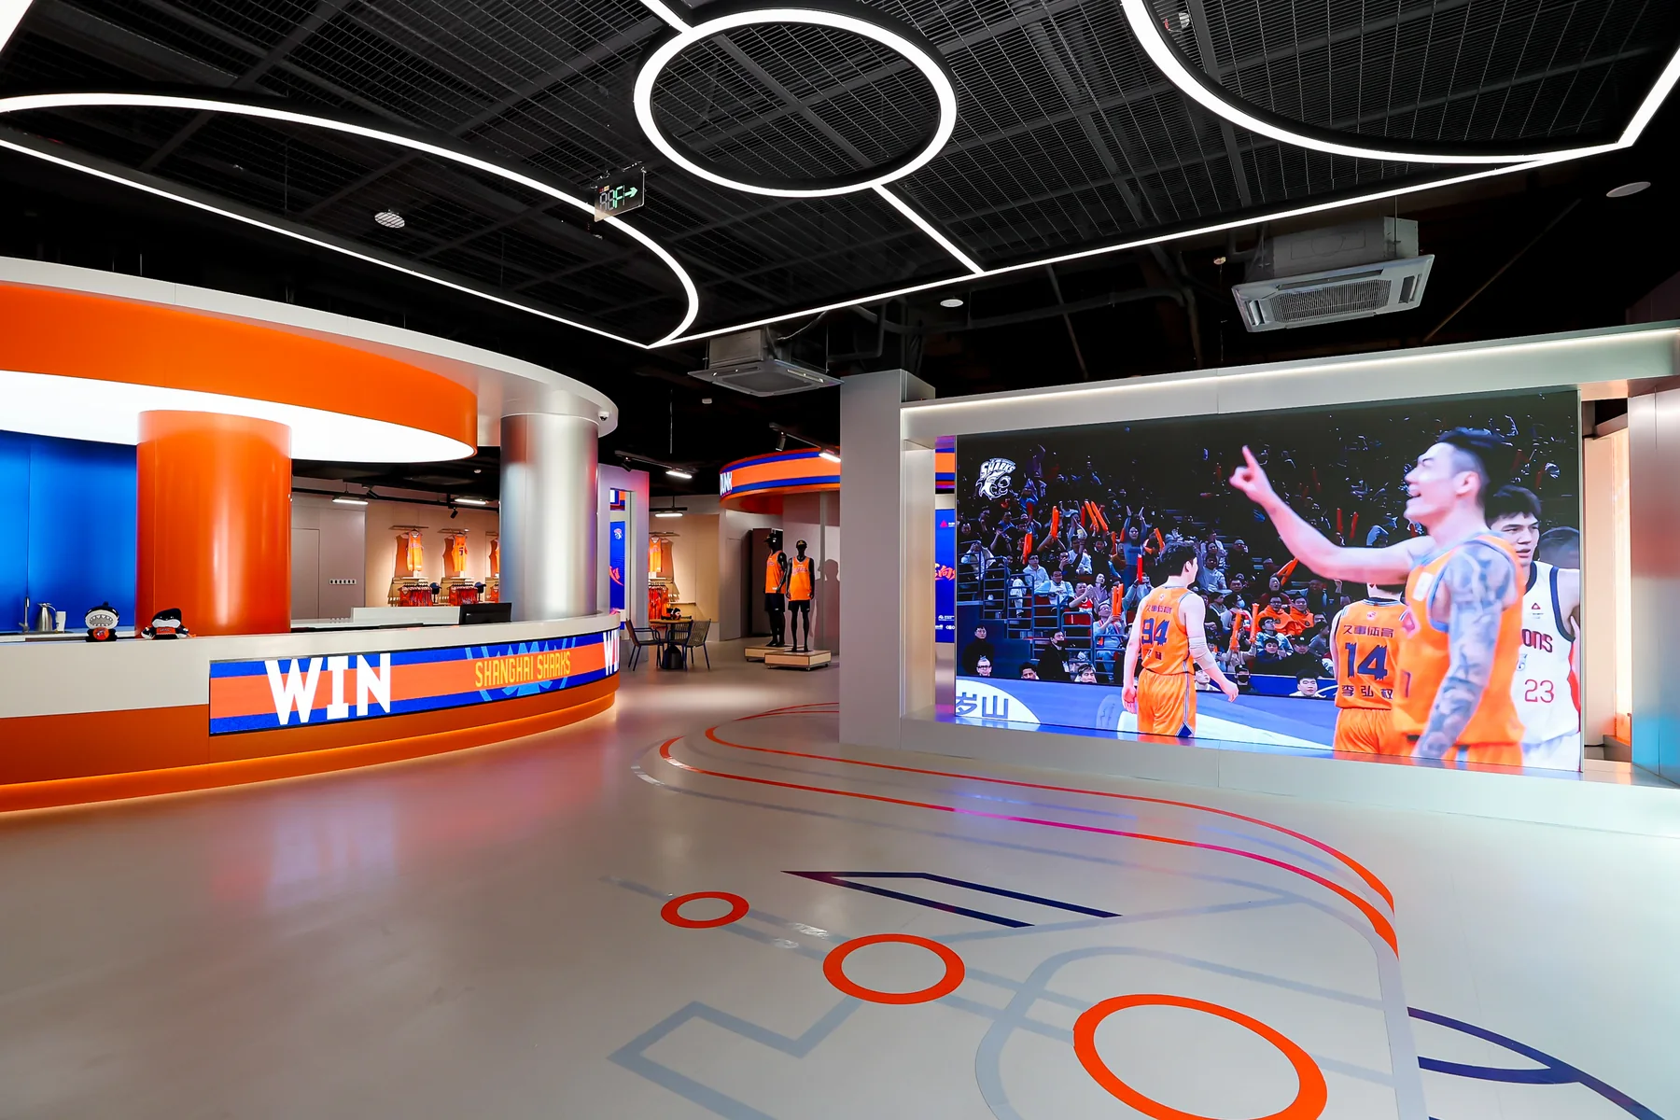
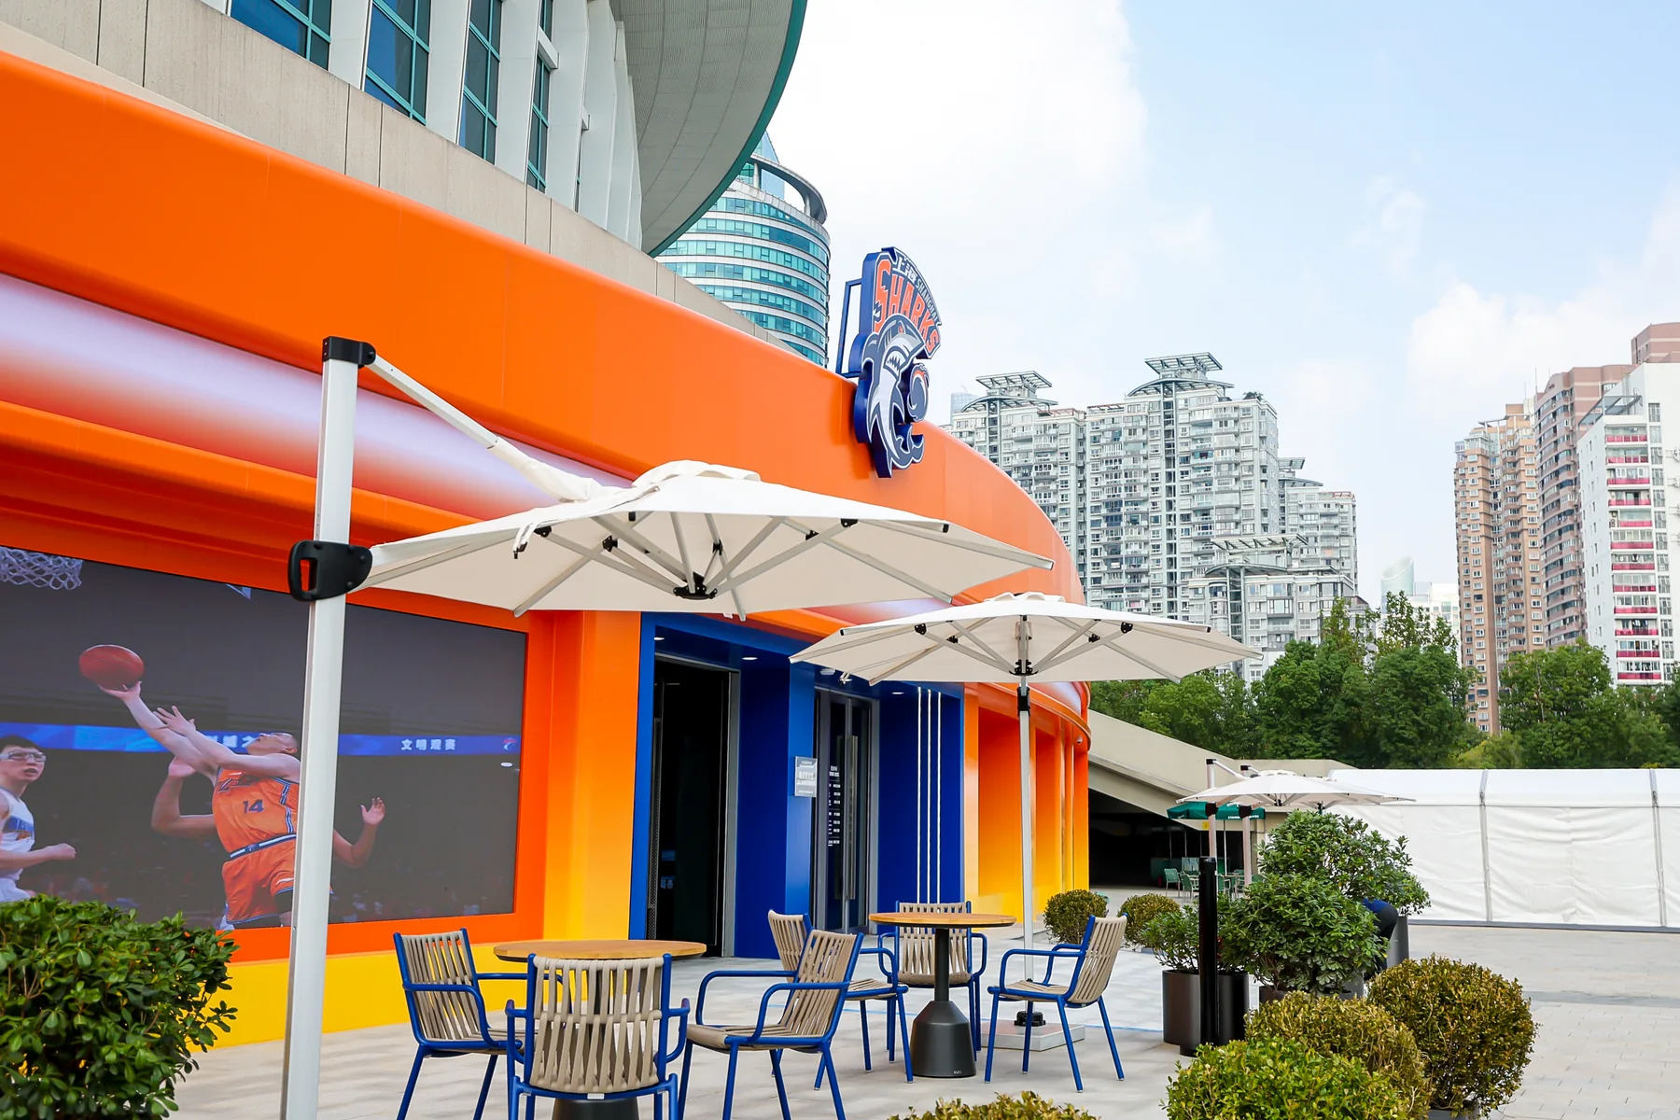
Carrying brand power through space, presenting exhibition aesthetics through fine craftsmanship. Nouveau Jinju's Great Sharks exhibition hall project has been successfully completed, located at the Shanghai Gymnasium, creating a brand-new landmark-level display space for the brand.
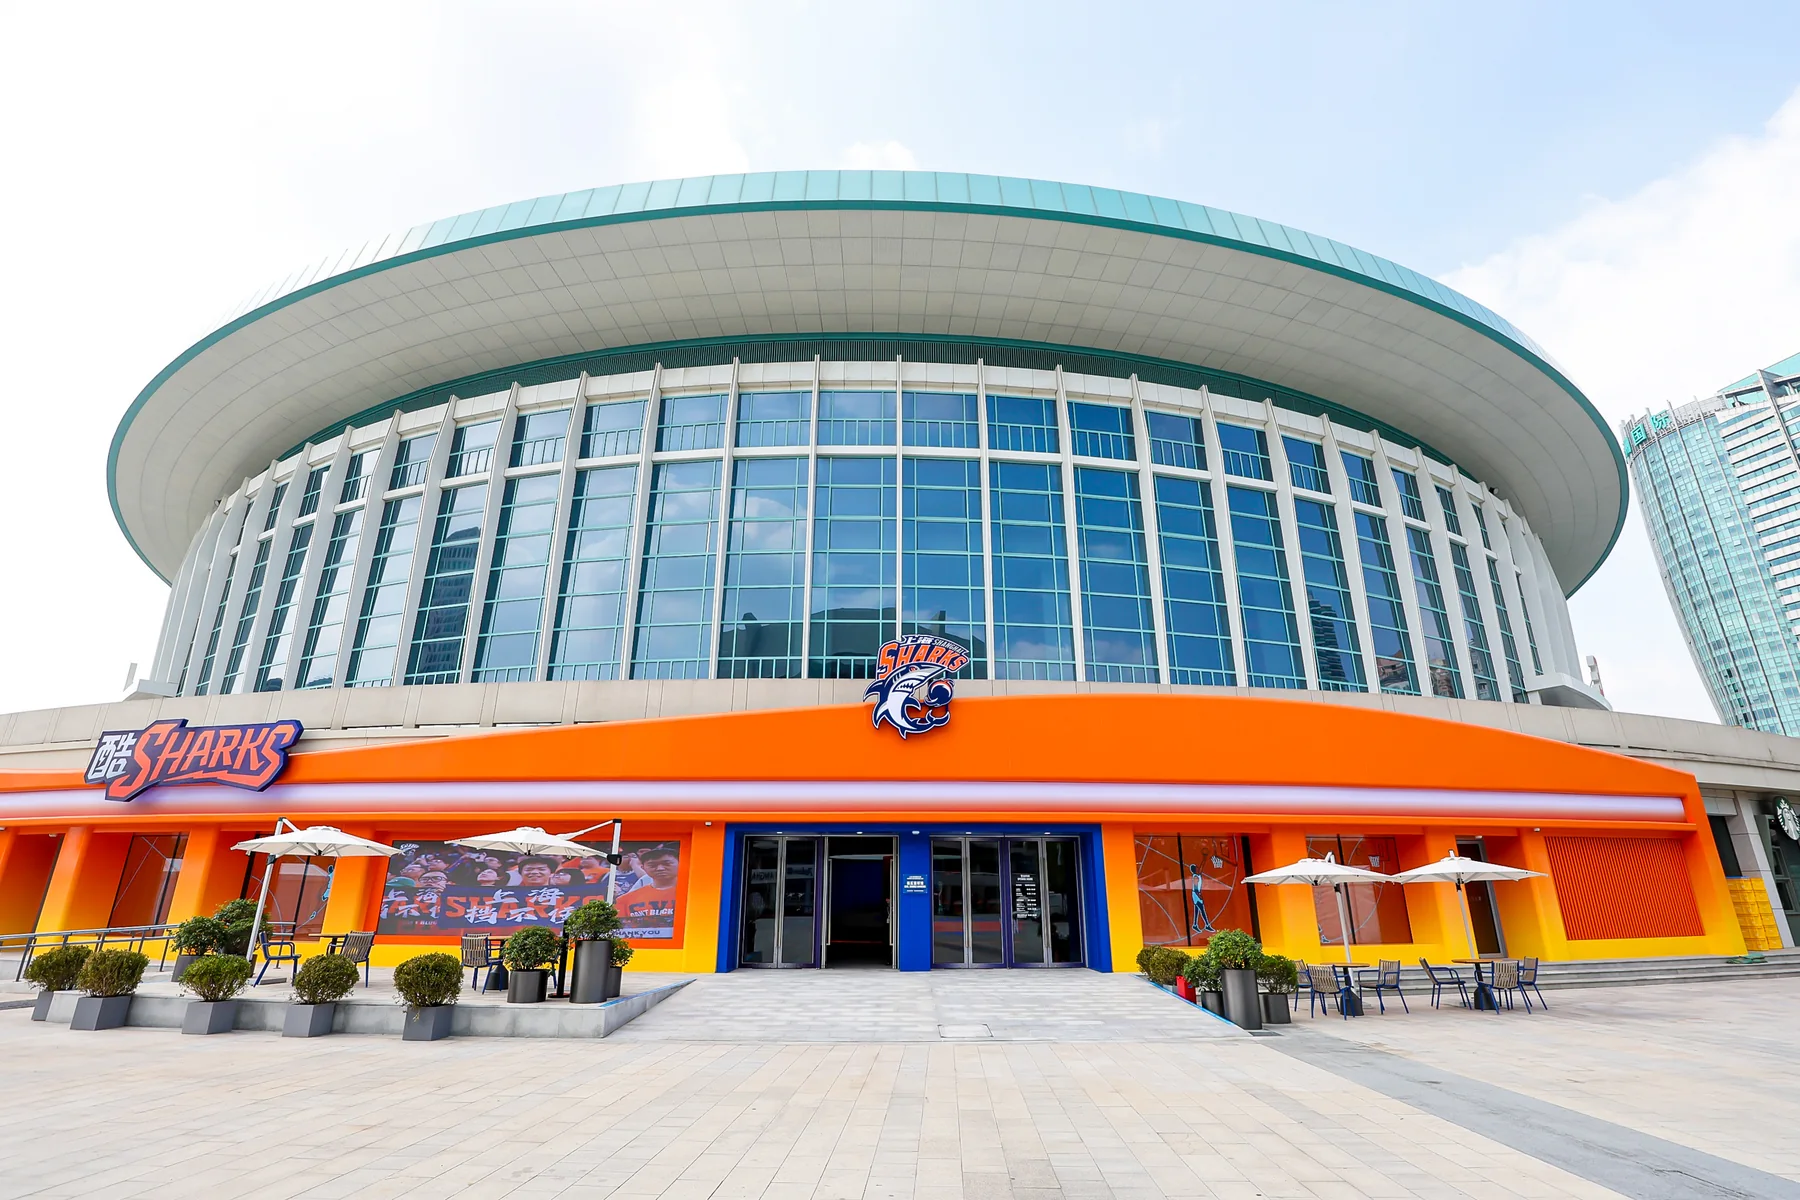
Carrying brand power through space, presenting exhibition aesthetics through fine craftsmanship. Nouveau Jinju's Great Sharks exhibition hall project has been successfully completed, located at the Shanghai Gymnasium, creating a brand-new landmark-level display space for the brand.
I. Project Overview
- Project Name: Great Sharks Exhibition Hall
- Project Location: Shanghai Gymnasium
- Construction Period: September 15, 2026 — October 15, 2026
- Exhibition Hall Area: Approximately 1200–1500㎡
- Project Positioning: Brand image display exhibition hall, balancing brand narrative, spatial experience, and check-in social media attributes
This exhibition hall project is located in the core area of the Shanghai Gymnasium, with an open spatial volume. The Nouveau Jinju team coordinated the entire process of design deepening, material management, on-site construction, and final acceptance, completing all construction work on schedule, fully transforming the design concept into a real-world space, and delivering a brand exhibition hall with both texture and communication power.
II. Core Project Highlights
Brand Image | Shaping an Exclusive Brand Narrative Field
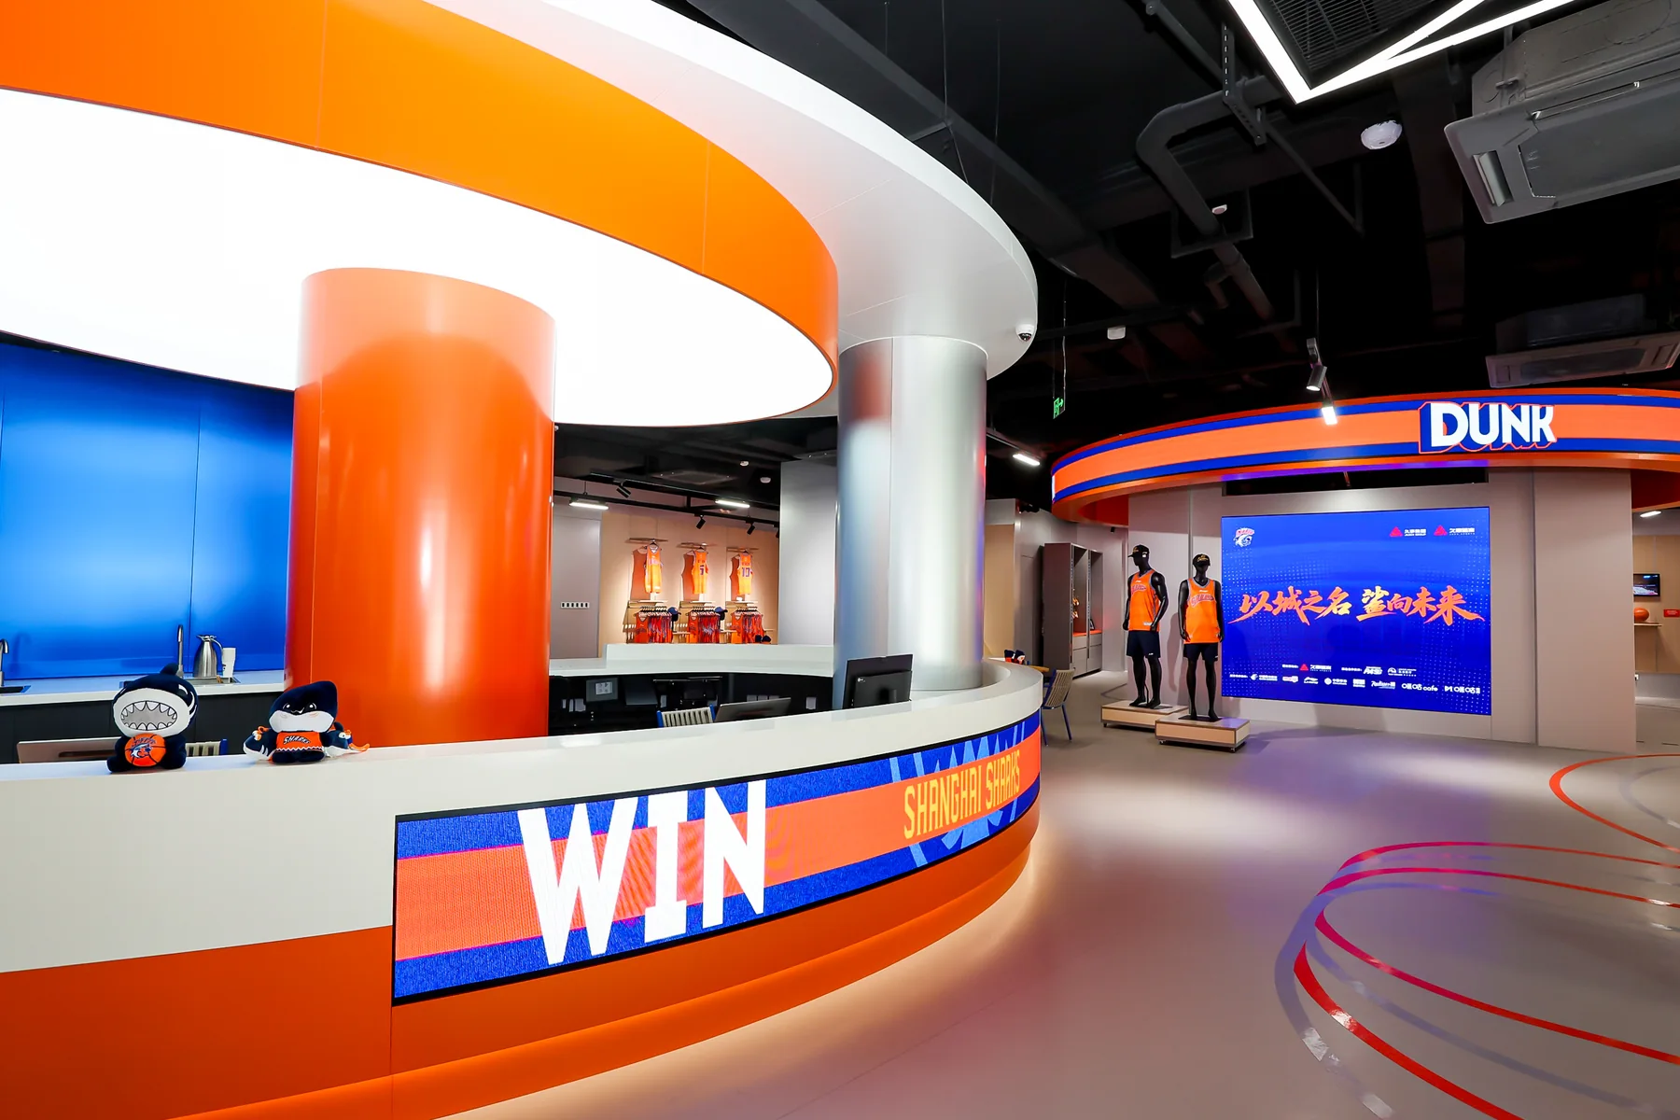
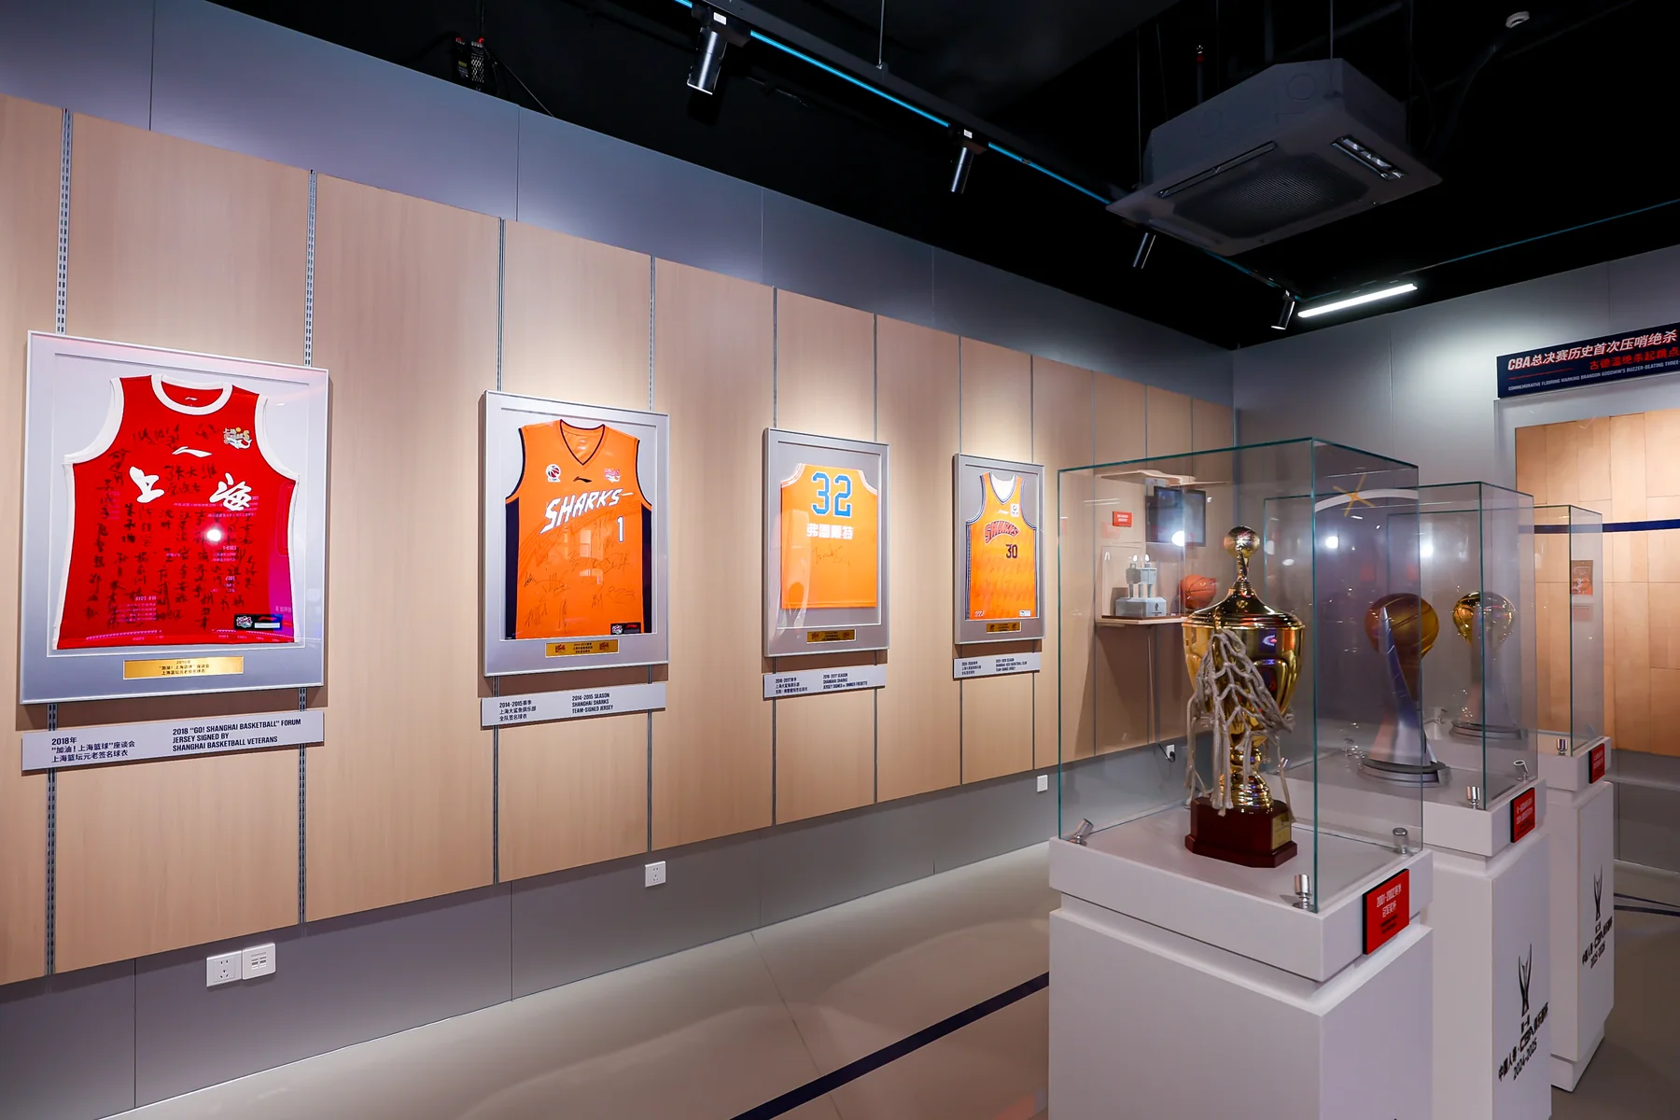
The spatial logic revolves around the brand core, strengthening brand recognition through the integrated design of the overall visual tone, main image wall, and visitor circulation route. The exhibition hall is not just a space for displaying exhibits, but also the core window for the brand to convey value externally, receive visitors, and output its image, achieving a high degree of unity between brand temperament and spatial form.
Meticulous Craftsmanship | Millimeter-Level Control, Fine Construction
From substrate treatment, panel joining, edging and finishing, to lighting adjustment, the project team strictly controlled on-site craftsmanship standards throughout the process. With multiple trades working crosswise on site, details were repeatedly verified and polished to eliminate gaps, color differences, flatness issues, and other problems, achieving a high degree of fidelity between renderings and the actual site, demonstrating the professional foundation of exhibition stand and hall engineering through details.
Material Innovation | Diverse Material Integration, Enhancing Spatial Texture
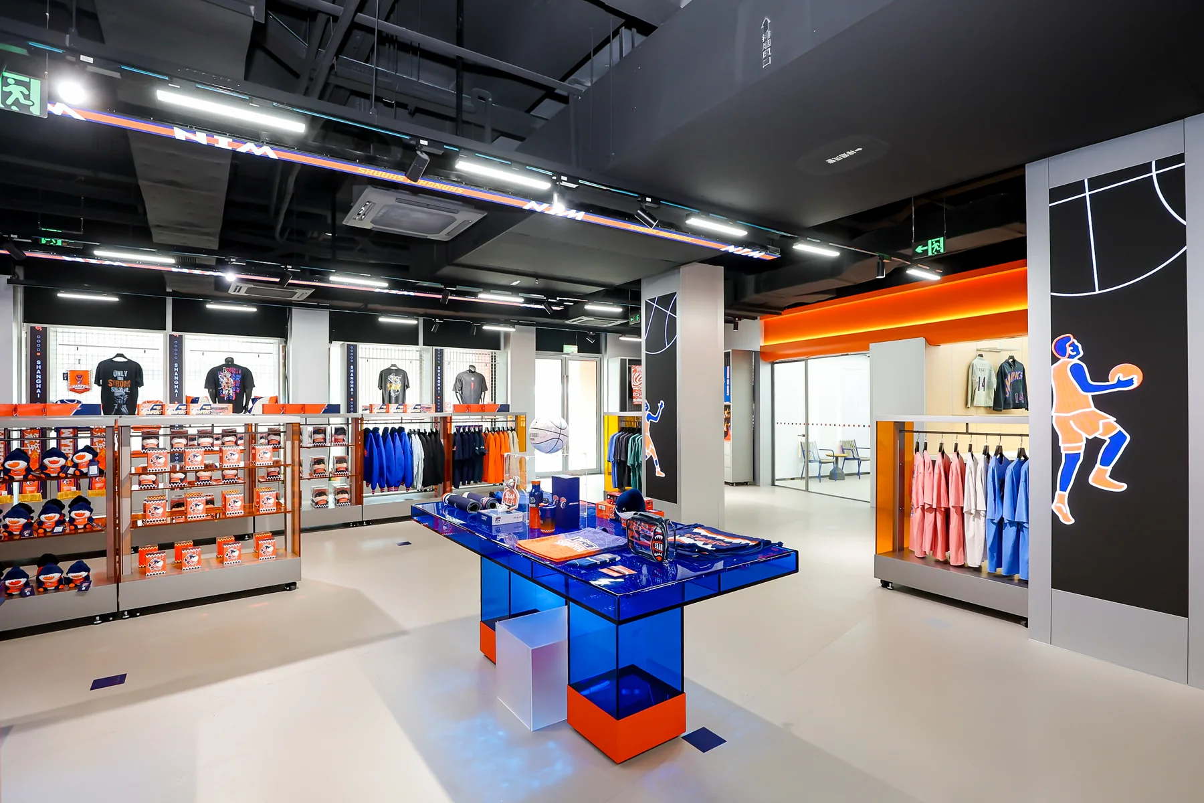
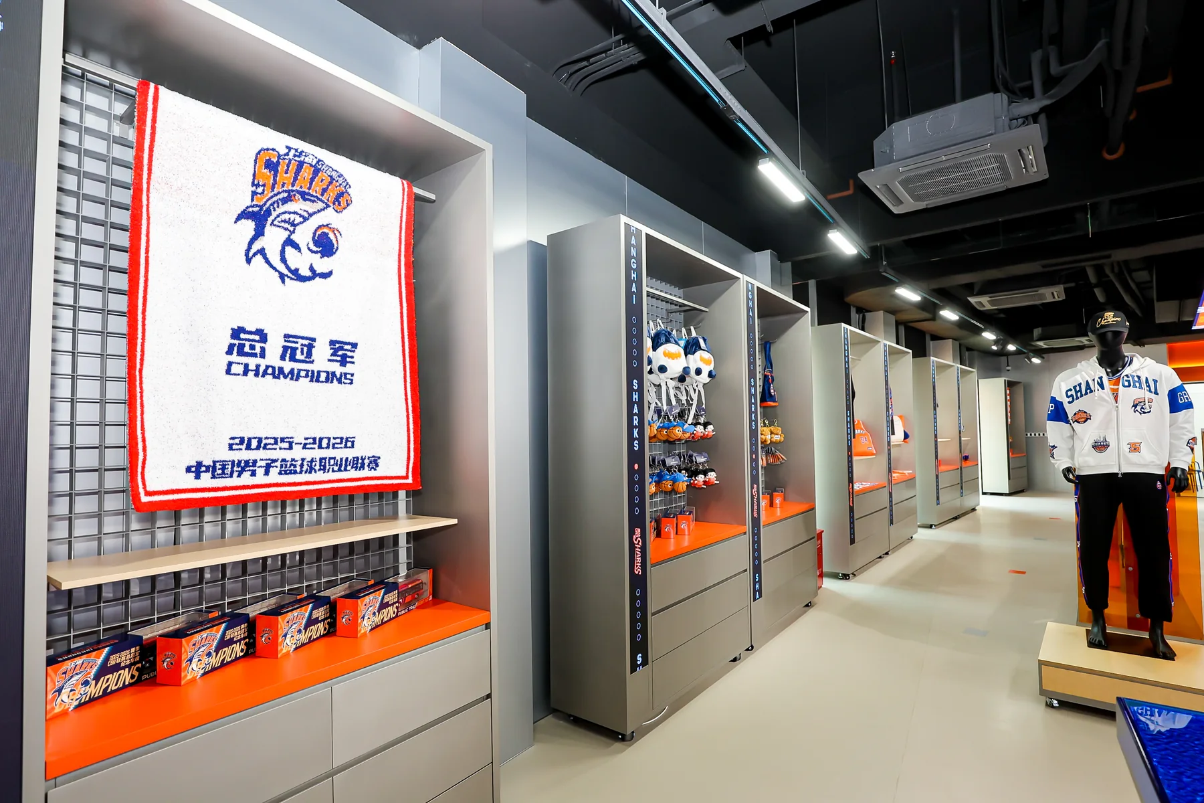
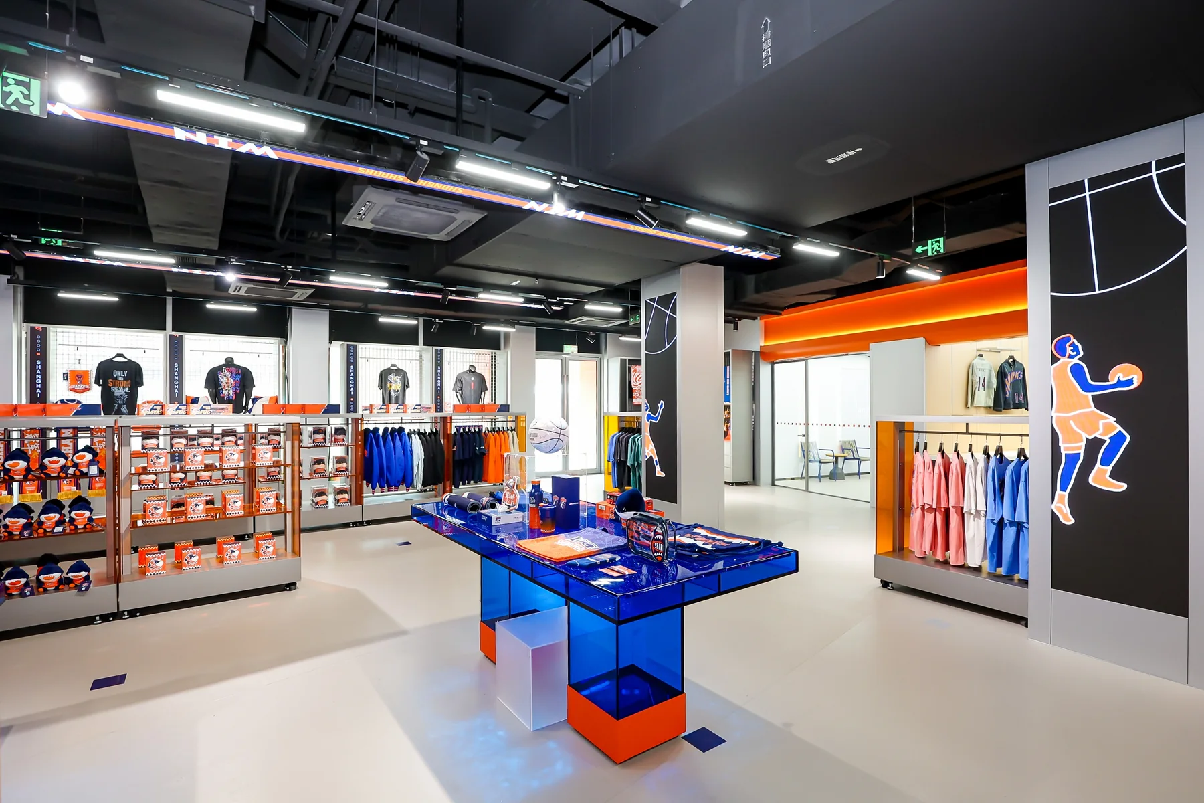
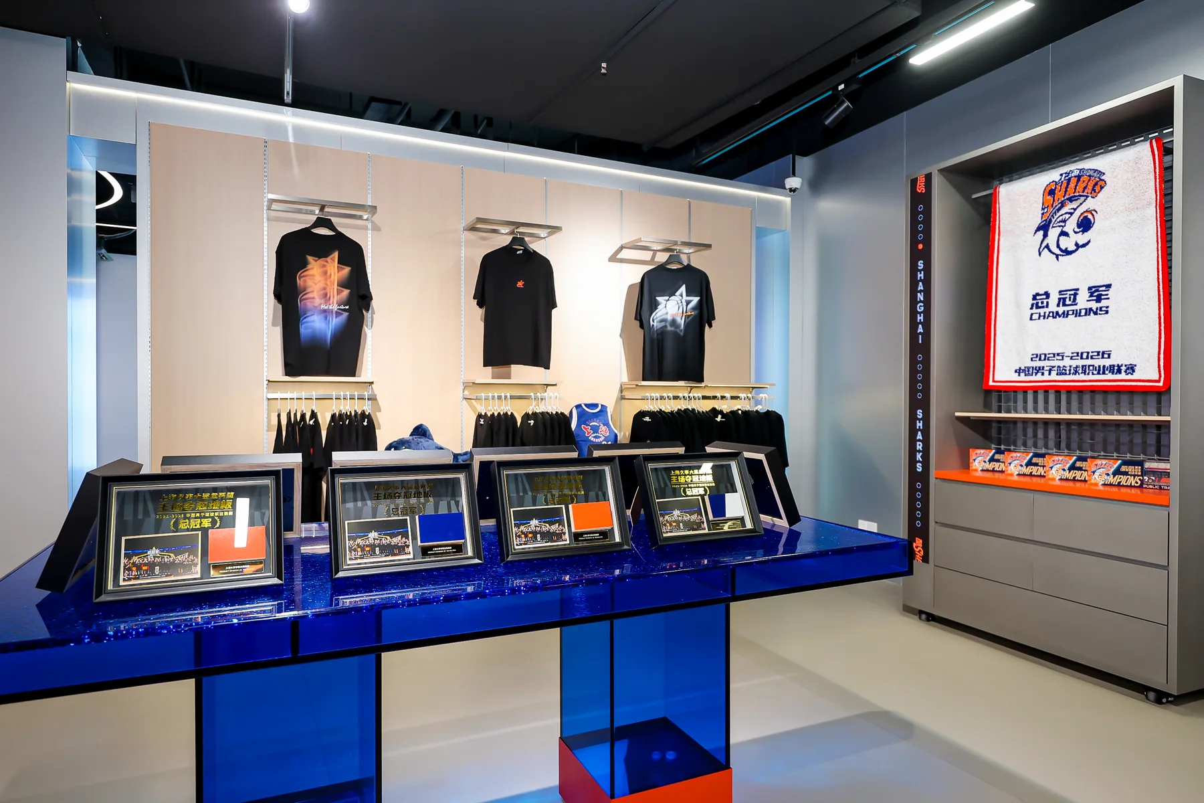
The project broke through conventional material selection, balancing visual effects, physical performance, and on-site construction conditions. A combination of various finishing materials was used, utilizing material textures and light-shadow contrasts to create a richly layered spatial appearance, achieving an advanced texture expression for the exhibition hall while ensuring structural safety and durability.
Modular Combination | Flexible Structure, Balancing Construction Efficiency and Plasticity
The exhibition hall adopts a modular construction approach, with the space composed of standardized modules. This not only greatly improves on-site construction efficiency and ensures controllable schedules, but also possesses good structural plasticity, facilitating subsequent content iteration and partial adjustments, achieving both functionality and flexibility.
Landmark Check-in | Creating Spatial Memory Points, Empowering Communication
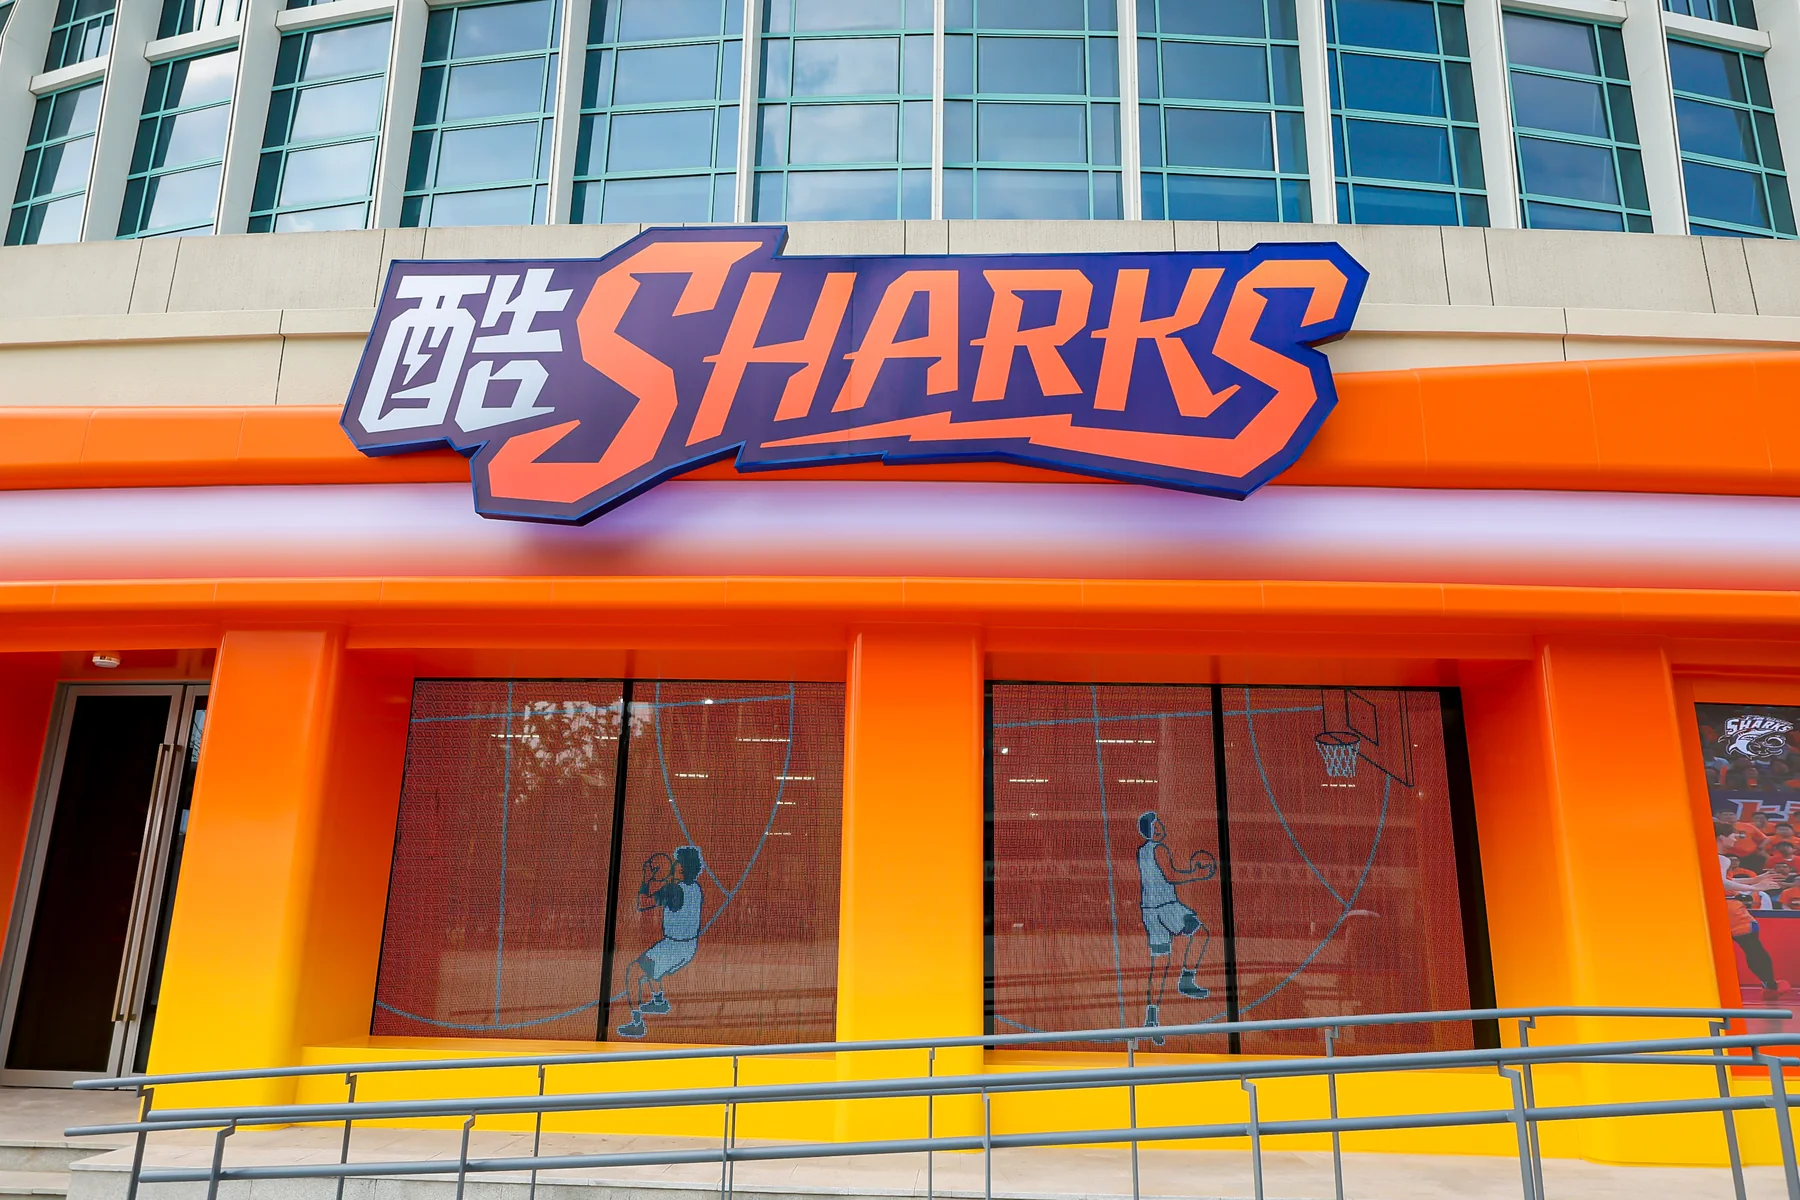
The space focuses on creating iconic visual nodes, forming an exclusive check-in landmark. On the basis of satisfying brand display functions, visually impactful design points were created to meet the needs of visitor photography and social media communication, making the exhibition hall an experiential and communicable brand check-in destination.
III. Project Implementation Record
Since the project's launch, the Nouveau Jinju project team deepened drawings, coordinated the supply chain, and planned on-site construction procedures, overcoming the challenges of multi-node management in large venues. The team was stationed on-site to simultaneously advance structural, finishing, lighting, graphic, and other sub-projects, strictly implementing safety management and finished product protection, and completing final acceptance on schedule.
From drawings to reality, every implemented result stems from preliminary plan deliberation, meticulous on-site management, and efficient team collaboration. Nouveau Jinju continues to uphold the philosophy of "design implementation as the foundation," creating high-quality exhibition hall and exhibition stand projects for clients.
The successful completion of the Great Sharks exhibition hall project is another complete practice by Nouveau Jinju in the field of large-scale exhibition hall engineering. In the future, Nouveau Jinju will continue to deeply cultivate integrated exhibition stand and exhibition hall services, using spatial design, fine construction, innovative materials, and modular solutions to create display spaces with image, texture, and communication power for more brands.
Nouveau Jinju | Focusing on Full-Case Implementation of Exhibition Stands and Halls